Weesp No.01:
Between city living and the sea
Nina contacted us because, although she liked her house, many of the rooms no longer suited her needs. It was a 78 m² house over two floors that needed more organization and a better use of space.
She spends as much time as she can by the sea. Her house had to remind her that feeling of calm and freshness, without sacrificing functionality in everyday life.
Weesp | Full renovation | 78 m2 \\ 2021

.jpg)

More storage without sacryfing space from the dining room.
The intervention was punctual and simple. We open an underutilized space where the boiler was located to enlarge the kitchen and integrated a continuous piece of furniture that runs through the dining room and living room, providing storage, order and character to the main space.


Make the most of every corner
On the upper floor we added two hidden storage areas: one integrated behind the bed and another in the desk area, maintaining the feeling of lightness in the more private spaces.
The everyday wardrobe was designed to be completely accessible and visible. We used rattan doors that add warmth and character to the space.
To one side, an open shelving area that we initially envisioned as the place for Nina's sand collection. Over time, these objects found their natural place above the bed area, blending seamlessly into the space.


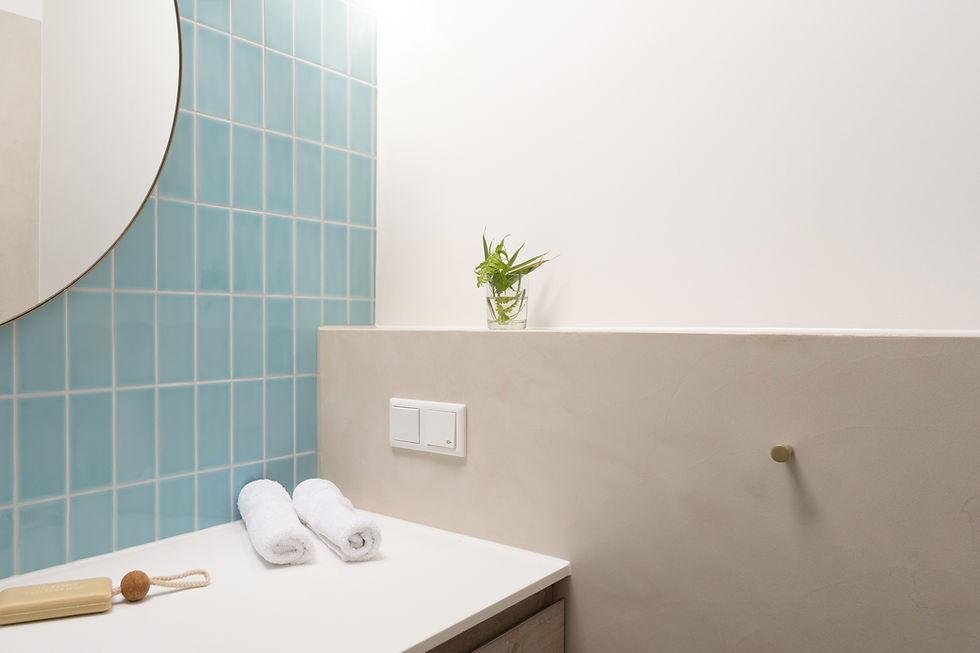
The bathroom was redesigned without demolishing any walls, improving the existing layout to create a more spacious and functional feel. The combination of microcement and handcrafted tiles creates a bright, easy-to-maintain space with a subtle Mediterranean touch.