AMS No.02:
An open space that adapts when privacy is needed.
Floor lived in this apartment for more than ten years before being able to make it her own. What started as a shared flat eventually became the home she shares with her partner, Sander. They had a large collection of books, artworks and objects. The home needed to adapt to this layered way of living, without losing lightness or clarity.
Amsterdam | Full renovation | 111m2 \\ 2023

.jpg)

One space, different atmospheres
They wanted an open and light-filled space, but were concerned about losing privacy in the bathroom, especially when having guests over.
We restructured the space through two key elements. A central volume that organize, store, and introduces privacy without breaking the light or the continuity of the space. And a low piece of furniture that connects the space without overwhelming it.

The central piece integrates the fridge, pantry and much of the home’s storage. It organizes everyday life while maintaining the continuity of the space.
Upon entering the home, it creates a small entryway where coats can be hung, shoes can be removed, and the transition between the outside world and home can happen naturally.
Two sliding doors allow this space to open or close depending on the moment, providing privacy without compromising light. This way, the bathroom remains discreetly separated from the shared areas while preserving the sense of openness.
Initially, we planned to incorporate shelving into the central piece. However, Floor and Sander preferred to keep the space flexible, leaving room for it to evolve over time. Today, this corner has become a small reading nook.


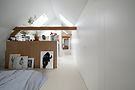

The upper floor was the darkest and most deteriorated area of the house. We opened it up completely and added skylights in strategic points to bring natural light to critial areas.
We designed the layout following the same principle as on the ground floor: maintaining a sense of openness without sacrificing privacy. The bathroom acts as a divider, naturally organizing the floor plan and braking the space in two. The existing beams, which we decided to leave exposed, help define the different areas.
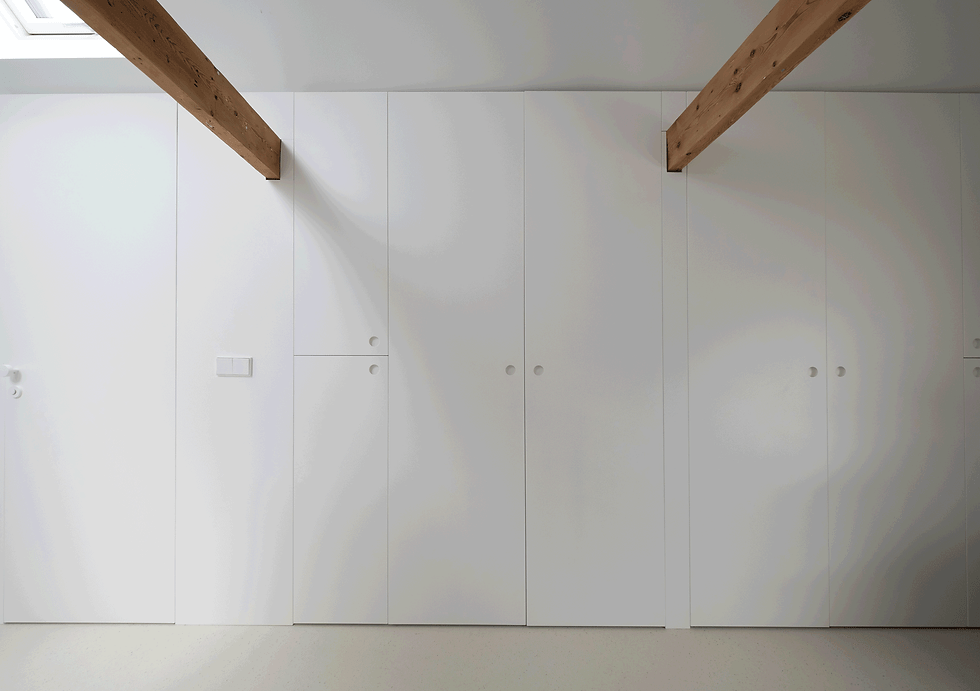
A continuous unit runs the length of the floor, integrating storage, laundry, and a bathroom. It takes advantage of the sloping roofline and subtly structures the space without the need of extra walls. The bathroom was conceived as an open and bright space. The dressing area uses a low cabinet as a partition and houses seasonal clothing. As on the ground floor, Floor and Sander wanted to maintain flexibility, so this element was designed as a freestanding piece that can be repositioned, changed or improved in the future.


The same material without losing richness
Inspired by 1970s Italian villas, Floor and Sander envisioned a bathroom filled with plants and defined by a single material.
We used the height of the pitched roof to enhance the feeling of spaciousness, while placing the bathtub in the lower area of the room. A custom-made piece runs throughout the bathroom, using the same material and format to create visual continuity.
In a compact space, maximising storage was essential. The drawers were therefore clad in the same tiles, extending the furniture all the way into the shower area.
The result is a simple, warm and unique bathroom.


