AMS No.01:
A house design to evolve
We worked with Melanie and James in 2021, when they were finally moving to a larger apartment. They wanted to design it not only with the present in mind, but also with the future in mind: a home that could adapt to change and the different stages of life.
Amsterdam | Full renovation | 126 m2 \\ 2021
.jpg)
.jpg)
A multipurpose room connected to the office.
James often has work calls at night, so it was important to have a separate space where he could work and occasionally sleep without disturbing the rest of the family.
Adjacent to the living room, the office functions as a flexible space: sometimes it's a guest room, other times it's where Melanie or James work. Although open, the living room feels a bit private from the rest of the social area to allow for different uses when needed.
.jpg)
The fireplace, integrated into the architecture, acts as a visual connection point with the storage unit in the play area.
Between the living room and the dining room, we created an open space originally intended for play. Years later, as the family's needs evolved, this space was transformed into a study area with a desk, while still maintaining its flexible character within the house.
.jpg)


The essentials at hand,
but out of sight.
For Melanie, keeping the kitchen tidy was essential, she dreamed of having a pantry.
We took advantage of an existing column to organize the space, keeping the kitchen open but incorporating an out of sight pantry that integrates everyday appliances and allows the countertop to remain clear during the day.


A room to grow.
.jpg)
The children's room was designed as a space that could grow with her. A place to play, read, and do homework, with all the necessary storage integrated in a simple way.
From the begining, the project anticipated the change to a larger bed in adolescence, and a flexible space that can later be converted into an exgtra wardrobe.
.jpg)
A quiet corner by the entrance to pause before leaving and unwind when you return home. The entryway combines built-in storage with a bench for taking off your shoes, hanging your coat and leaving your everyday essentials.
A bright hallway connects the entrance with the bedrooms and bathrooms, bringing natural light into the heart of the home.
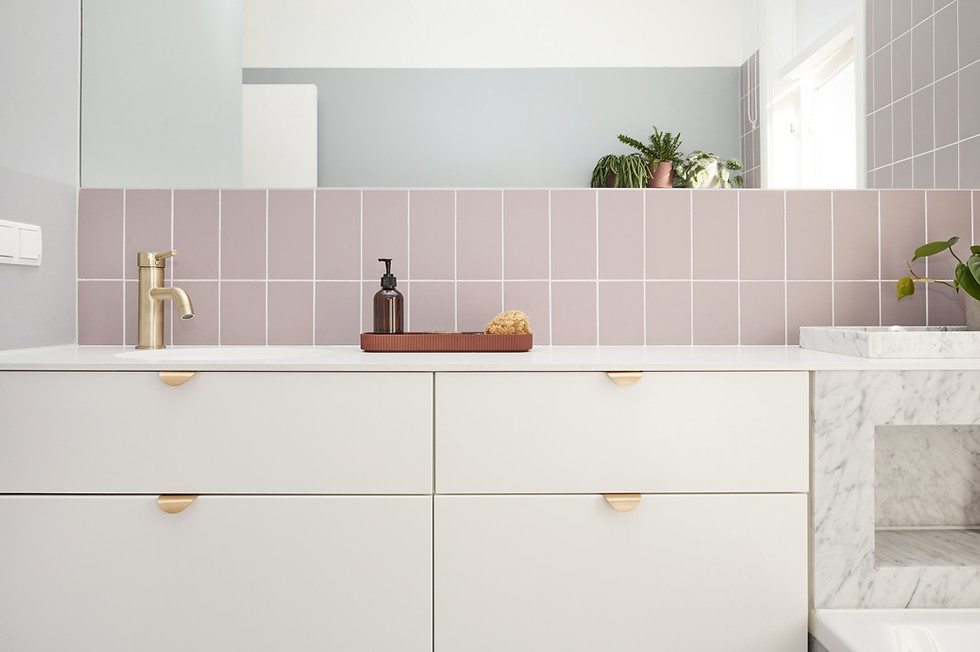
The bathroom was designed as a family space, with a separate shower and a bathtub by the window to make the most of natural light. A colorful yet timeless space, designed for everyday life.